
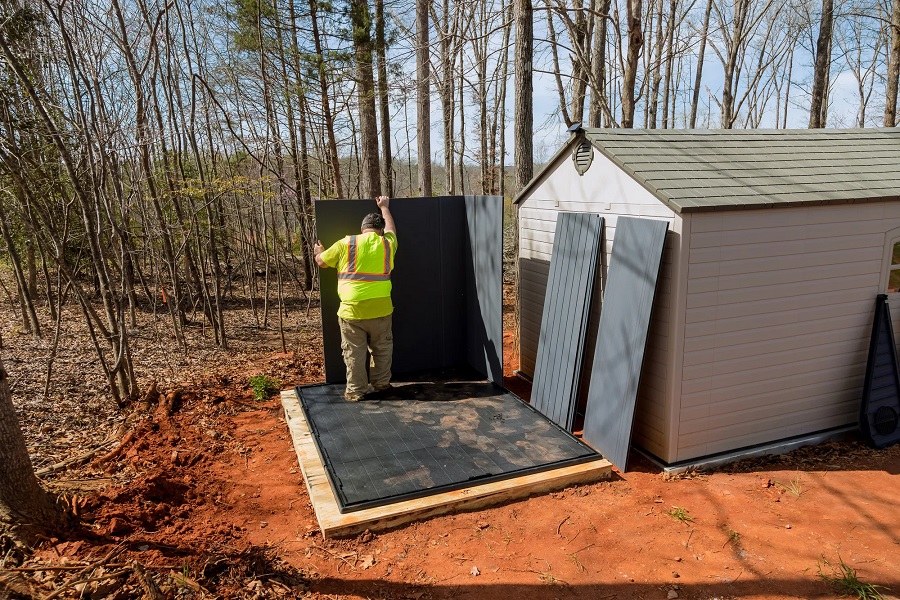
Installing a shed in Perth can be an excellent way to create additional storage, protect valuable equipment, establish a workshop or make better use of unused outdoor space. From compact garden sheds in suburban backyards to substantial structures on rural and commercial properties, there are many options available to suit different needs.
However, a successful shed installation involves more than selecting a design and finding a suitable spot. Perth’s climate, property layout, planning requirements, drainage, materials and intended use should all be considered before work begins. A little preparation at the beginning can make the finished structure more practical, durable and visually compatible with the property.
Define the Purpose of the Shed First
Before considering dimensions or materials, establish exactly what the shed needs to accomplish.
A small structure used to store gardening tools will have very different requirements from a shed intended for vehicles, machinery or regular workshop activities.
Think about what you expect to store inside and how frequently you will access it. Common uses include:
- Garden tools, lawn equipment and outdoor furniture
- Bicycles, sporting equipment and recreational items
- Cars, motorcycles, trailers or other vehicles
- Workshop tools and machinery
- Seasonal household belongings
- Business stock or equipment
It is also worth considering future requirements. A shed that perfectly meets today’s needs may feel surprisingly restrictive if your storage requirements grow within a few years.
Assess the Available Space
The size and shape of your property will influence both the size and placement of the shed.
Measure the proposed area carefully and consider more than the shed’s footprint. Doors need clearance, vehicles require room to manoeuvre and access paths should remain usable.
Think about how the structure will interact with existing features such as:
- The house and other buildings
- Driveways and vehicle access
- Gardens and landscaping
- Fences and property boundaries
- Trees and underground services
- Outdoor entertaining areas
A shed should add useful space without making the rest of the property feel cramped.
Consider Perth’s Climate
Perth’s climate is an important factor in shed planning. Hot, dry summers can expose structures to intense sunlight and heat, while seasonal rainfall creates different demands around roofing and drainage.
Ventilation can help reduce heat accumulation inside the shed, particularly where the building receives direct afternoon sun. This becomes even more important if the shed will be used as a workshop or occupied regularly.
Roofing materials and external finishes should also be selected with weather exposure in mind. A structure that looks attractive at installation should still perform well after years of sun and rain.
Choose Materials Based on Long-Term Performance
Sheds can be constructed from different materials, each with its own characteristics.
Steel is often chosen for larger or more robust structures because of its strength and durability. It can provide a practical solution for workshops, vehicle storage and agricultural applications.
Timber may appeal to homeowners looking for a more natural appearance, particularly where the shed will sit within a landscaped garden. However, timber requires appropriate care to maintain its appearance and structural condition.
When comparing materials, consider:
- Durability
- Maintenance requirements
- Resistance to weather exposure
- Appearance
- Expected lifespan
- Ease of repair or replacement
The cheapest option at the beginning is not necessarily the most economical over the long term.
Check Planning and Building Requirements
One of the most important steps before installing a shed in Perth is checking which requirements apply to your property.
Planning and building rules can depend on the structure’s size, height, location, intended use and relationship to property boundaries. Some sheds may fall under particular exemptions, while others may require approval.
Requirements can also differ between residential, rural and commercial properties.
Do not assume that a structure is exempt simply because it is marketed as a small shed. Confirming the relevant requirements before purchasing or installing the building can help avoid costly alterations later.
Select the Right Shed Size
Choosing the correct size involves balancing current needs with available space.
Start by measuring everything that needs to go inside. If you are storing vehicles, allow enough room to open doors and move around them comfortably. If the shed will contain a workshop, remember that benches, shelving and machinery will reduce usable floor space.
For storage-only sheds, vertical space can provide considerable additional capacity. A taller building with suitable shelving may be more useful than a wider structure that occupies a large section of the garden.
At the same time, avoid building so close to the limits of your property that access or maintenance becomes difficult.
Plan Door Access Carefully
Door selection should be based on the shed’s intended use.
A pedestrian door may be sufficient for a garden shed, while a vehicle or workshop structure may require a much wider entrance.
Consider the largest item that will need to pass through the doorway. Measure both height and width and allow comfortable clearance.
The direction of the door and its relationship to surrounding structures also matter. A door that opens into a narrow pathway or conflicts with a vehicle can quickly become frustrating.
For larger buildings, separate pedestrian and vehicle access can improve everyday convenience.
Think About Drainage and Ground Preparation
Water management should be addressed before installation rather than after problems appear.
The shed should ideally sit on an appropriately prepared base that provides stability and helps prevent water from collecting around the structure.
Consider how rainwater will move away from the roof and walls. Gutters and downpipes can help direct water toward suitable drainage areas.
Ground preparation also depends on the shed’s size and intended use. A building designed for heavy machinery will have different foundation and flooring requirements from a small garden shed.
Where ground conditions are uncertain, professional advice can help determine the appropriate preparation.
Consider Security Requirements
A shed can become an important storage area for valuable belongings, so security should be considered from the outset.
A suitable door and locking system are the basic starting points. Additional measures may include secure windows, exterior lighting and other security features appropriate to the property.
If expensive tools, bicycles, machinery or vehicles will be stored inside, think carefully about how visible those items are from outside the property.
Security should be proportionate to what the building contains. A simple garden tool shed may require a different approach from a commercial equipment building.
Plan Lighting and Electricity
A basic shed may require little infrastructure, but a workshop or larger building can benefit significantly from proper electrical planning.
Consider where lighting will be required and whether power outlets will be needed for tools, equipment, chargers or other appliances.
Lighting should provide sufficient visibility for the tasks performed inside. Natural light can be useful during the day, but artificial lighting provides greater flexibility.
Any electrical work should be carried out in accordance with applicable requirements by a suitably qualified professional.
Decide Whether Insulation Is Necessary
Insulation is not essential for every shed, but it can make a considerable difference when the structure will be used regularly.
A shed intended solely for gardening equipment may not need insulation. A workshop, home office or hobby room has different comfort requirements.
Because Perth summers can become very hot, insulation combined with suitable ventilation can help make an occupied structure more comfortable.
If you think you may convert the shed to another purpose in the future, incorporating suitable provisions during installation can be more practical than attempting a major upgrade later.
Consider Storage and Interior Organisation
A shed should be designed around how its interior will actually function.
Before installation, consider where shelving, cabinets, hooks and workbenches will be placed. Frequently used items should be accessible without moving several other belongings first.
Wall-mounted systems can make effective use of vertical space. Clear zones can also prevent the building from becoming cluttered.
For example, gardening equipment can occupy one section, bicycles another and seasonal household items a less accessible area.
Good organisation can make a modest shed feel considerably more useful.
Think About Appearance
Practicality and appearance do not have to conflict.
The shed’s colour, roof profile, materials and proportions can influence how naturally it fits into the property. A structure that complements the existing home and landscaping is generally more visually pleasing than one that appears disconnected.
Placement matters as well. Consider sightlines from the house, garden and neighbouring properties.
Simple landscaping may help integrate the building without compromising access or creating additional maintenance concerns.
Plan for Maintenance
Every shed requires some maintenance, although the amount will depend on its materials and construction.
Before choosing a design, consider how easily the roof, doors, drainage system, fasteners and external finishes can be inspected and maintained.
Regularly clearing gutters, checking for signs of corrosion or deterioration and keeping drainage pathways clear can help preserve the building’s condition.
A durable structure is valuable, but good maintenance remains an important part of its long-term performance.
Consider Future Needs
It is easy to design a shed entirely around today’s requirements, but properties and households change.
You may acquire additional gardening equipment, purchase a new vehicle, develop a hobby or simply need more storage.
Where space permits, leaving some capacity for future use can make the shed a better long-term investment.
Flexible shelving, adaptable layouts and sufficient door access can allow the building to evolve as your requirements change.
Making Your Perth Shed Installation a Success
Installing a shed in Perth can provide valuable additional space, but the best results come from careful planning. Purpose, size, location, materials, climate, drainage, access, security and applicable requirements should all be considered before installation begins.
The ideal shed is not necessarily the largest or most expensive structure. It is the one that fits comfortably within the property while providing the right balance of functionality, durability and convenience.
By understanding how the shed will be used and considering both present and future needs, you can create a practical addition that protects your belongings, improves organisation and makes better use of your available outdoor space. With the right planning, a shed can become a valuable part of a Perth property rather than simply another structure in the backyard.